What triggered the garage floor project?
No votes yet. Yours will be the first. · saved on this device
Loading...
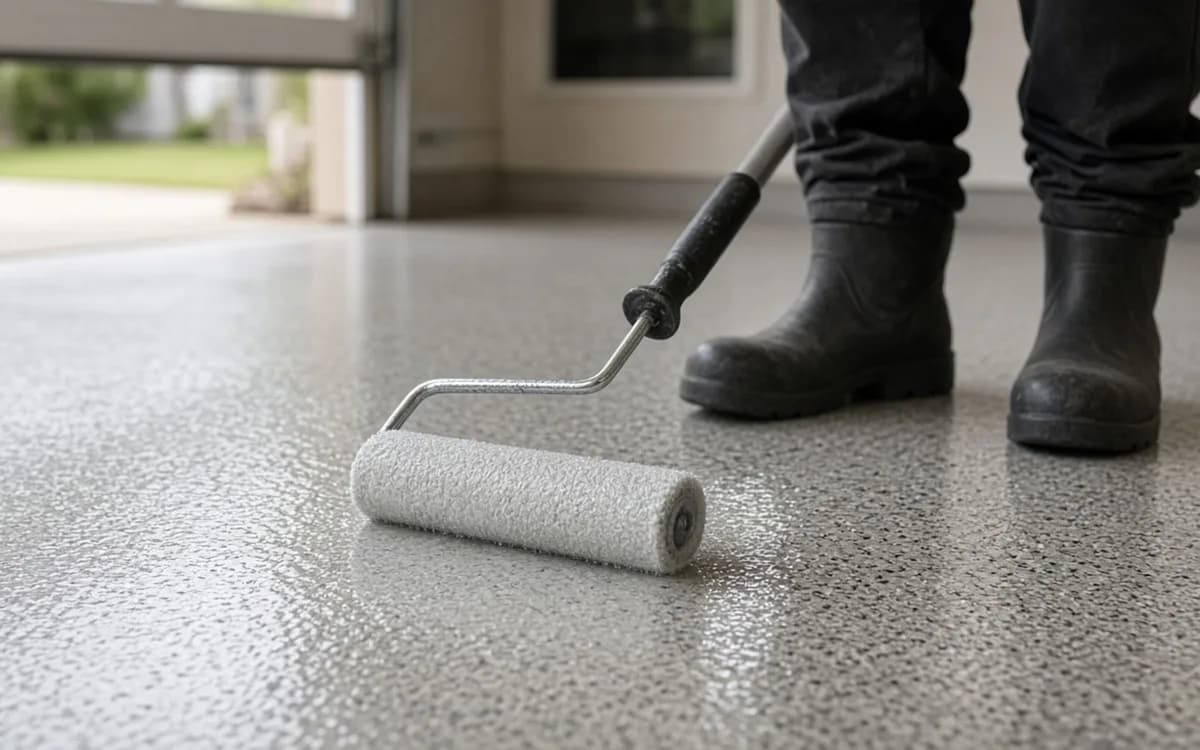
Garage Floor Brief · Permits
A coating or tile floor laid over an existing garage slab usually needs no building permit, because it is treated as a surface finish. Permits typically apply to related work: replacing or pouring a slab, adding or changing a floor drain, new electrical circuits, or converting the garage into living space. Rules vary by jurisdiction, so confirm with your local building department before work starts.
By Garage Floor Brief editorial · Updated 2026-09-25
Permits rarely come up on a straightforward garage floor coating, which is exactly why homeowners get caught out when they do. A job that begins as a coating can quietly grow into slab repair, a new drain, a 240-volt circuit for a heater or lift, or part of a garage conversion, and each of those can bring a permit, an inspection and code requirements the flooring installer may not mention.
This guide explains the rules honestly: requirements differ by state, county and city, and only your local building department can give a definitive answer for your address. What follows describes the typical triggers under the International Residential Code, which most U.S. jurisdictions adopt with local amendments, the usual inspection sequence when a permit applies, what homeowner associations tend to control, workplace dust and coating product rules that affect contractors, and what can happen when permitted work is done without one.
Most building departments treat floor finishes like paint or carpet: cosmetic work that does not alter structure, egress, plumbing, electrical or fire separation. Many jurisdictions publish a list of work exempt from permits, and finishes over an existing floor commonly appear on it or fall outside the list of work that requires one. Grinding and coating a garage slab, or laying interlocking tiles or mats, generally fits that description in most places.
Generally is the important word. Some cities require a permit for any work above a dollar threshold, some condominium and townhome buildings need management approval for anything in a shared structure, and a few jurisdictions have their own rules for garages attached to dwellings, a category that covers 42.9% of occupied U.S. homes by our analysis of the federal 2024 household survey. A short call or email to the local building department, describing the work in plain terms, is the reliable way to confirm. Keep the answer in writing if you can.
The International Residential Code includes a short section on garage floors, R309.1 in recent editions, that many jurisdictions adopt. It calls for garage floor surfaces to be an approved noncombustible material and for the vehicle parking area to slope so that liquids move toward a drain or the main vehicle door. Those rules mainly bite when a slab is poured or replaced, and new homes are where that happens at scale: by our count of Census new-home data, 641,000 single-family homes completed in 2025 had a two-car garage, including 519,000 built for sale, 60,000 built by a contractor on the owner's land and 19,000 built by owners themselves.
In practice, resin coatings over concrete are routinely accepted, and tiles and mats are loose-laid finishes over a noncombustible slab. Where a local official might take an interest is new construction or a conversion, where the whole garage is inspected. The slope rule matters more to homeowners than it seems: leveling a sloped slab to make tiles sit flatter, or blocking a drain path, can create standing fluids that the code intends to prevent. Ask your installer how the finish will preserve existing drainage.
The permit questions come from work that often travels with a floor project. Review this list before you sign, and ask your installer which items, if any, are in their scope and who pulls the permit. A licensed trade contractor usually pulls permits for their own work; a flooring installer generally cannot pull a plumbing or electrical permit.
For slab replacement, the usual sequence is an inspection of the subgrade, forms, vapor barrier and reinforcement before concrete is placed, followed by a final inspection. Where the house itself is slab-on-grade, as 53.0% of owner-occupied attached-garage homes report in our analysis of the federal survey, ask whether the garage slab shares its vapor barrier details. The new slab then needs to cure, typically for weeks, before any bonded coating can go down, and the coating installer should confirm moisture readings rather than trusting the calendar. For drains, underground plumbing is normally inspected before the trench is patched.
Electrical work typically has a rough-in inspection before walls or conduit are closed and a final once devices are installed. Schedule the floor after all rough inspections are passed, so nobody has to cut into a new coating to expose work for an inspector. In a conversion, the flooring is usually one of the last items, after framing, insulation, electrical and mechanical inspections, so the finished floor is not damaged by the rest of the work.
Associations rarely regulate the floor inside a private garage, but they often regulate everything around the project: working hours and noise limits during grinding, where trailers and dust collectors can park, dumpster placement, how long a garage door can stay open, and where cars can be parked while the floor cures. Some communities limit street or guest parking, which matters when epoxy can need up to 7 days before cars return. The epoxy versus polyaspartic comparison explains which system gets vehicles back inside sooner.
Condominiums and attached townhomes are different. The slab under a garage in a shared building may be a common element, and some boards require approval, proof of insurance from the contractor, or specific products for any work on it. Read the governing documents and ask management before booking. An approval letter costs nothing but a few days and prevents disputes after the floor is finished.

Grinding concrete releases respirable crystalline silica. The federal OSHA construction standard for silica applies to employers, which means a professional crew should use grinders with integrated dust collection and appropriate respiratory protection. As a homeowner you are not the enforcement body, but it is reasonable to ask how the crew controls dust, because the same controls keep dust out of your house and off your car.
Coating products are regulated too. Several states and regional air districts limit the volatile organic compound content of architectural and floor coatings, so the product a contractor uses in one state may not be legal to sell in another. Reputable installers already work within their local rules. If you are buying a DIY product online, check that it is sold for your state. The grinding and prep page covers dust control from the preparation side.
For a simple coating, usually nothing, because no permit was needed. For triggered work, consequences vary by jurisdiction but can include stop-work orders, fines, a requirement to open finished work for inspection, and trouble when you sell. Buyers' inspectors and appraisers increasingly ask about garage conversions, added drains and new circuits, and unpermitted work can delay a sale or reduce an offer. That matters most for conversions, which Bob Vila credits with a return of ~80% ROI when done properly.
Insurance is the other risk. If an unpermitted electrical circuit or improperly connected drain causes a loss, an insurer may question the claim. The practical rule is simple: if the project includes anything beyond the floor surface, ask the building department whether a permit is needed, keep the answer, and make sure the right trade pulls it. The planning guide explains how to include that question in your brief so it is settled before the schedule is set, and the request form lets you describe related work when asking for estimates.
Homeowner polls
No votes yet. Yours will be the first. · saved on this device
No votes yet. Yours will be the first. · saved on this device
For a coating or tile floor, there is usually nothing to pull. If the project includes slab replacement, a drain or electrical work, the permit typically belongs to the contractor performing that work, often a concrete, plumbing or electrical specialist. Ask each proposal to state plainly whether any permit is included, who will pull it, and whether inspection fees are in the price.
Garage codes mainly aim to keep fuel and oil from pooling and to keep the floor itself from adding fuel to a fire. Cured resin coatings over concrete are thin, and in residential practice they are routinely accepted. If you are building new or converting the garage, ask the building department directly whether they have a position on coatings or plastic tiles in your jurisdiction.
Possibly, but it is plumbing work with its own permit in most places, and many jurisdictions restrict discharge to a sanitary sewer or require an oil separator. Some do not allow a garage drain to connect to the house system at all. Check local rules before planning it, and have the drain installed and inspected before any coating goes down.
Using a garage as a gym with mats and equipment generally does not, as long as it remains a garage. Once you add heating, insulation, finished walls or new circuits, or treat it as habitable space, permits and code requirements for living space usually apply. Tell the building department exactly what you plan and let them classify it.
A resurfaced floor is usually treated as maintenance or a minor finish and is unlikely to change an assessment on its own. A garage conversion that adds living space is a different matter and is often picked up through the permit record. Contact your local assessor if you want a definite answer for your county.
Some cities have rental housing codes that require floors to be in good repair, and a peeling or damaged coating could be cited during a rental inspection. Landlords sometimes choose tiles or mats in rentals because they are easy to replace between tenants. If you rent your home, check your lease before changing the garage floor.
Keep the signed proposal, product data sheets, the moisture test result, the warranty document, photos of the prepared slab before coating, and any permit and inspection records for related work. These papers help with warranty claims, resale disclosures and future recoats, and they cost nothing to keep in a folder or scanned into a shared drive.
 Service guideConcrete Grinding & Prep
Concrete grinding and preparation means mechanically profiling a garage slab, removing old coatings and contamination, repairing cracks and spalls, and testing moisture so that a bonded coating can adhere.
 Service guideEpoxy Garage Floor Coating
An epoxy garage floor coating is a two-part resin system applied in layers over ground, repaired concrete.
 Service guideInterlocking Garage Tiles
Interlocking garage tiles are rigid or flexible modular pieces, usually 12 to 16 inches square, that snap together over the existing concrete without adhesive or curing.
 PlanningHow to plan a garage floor project from first look to final walk-through
Plan a garage floor by defining how the space is used, checking the slab for moisture, cracks and old coatings, deciding how long the garage can sit empty, and choosing a season that suits the chemistry.
 CostsGarage floor coating cost in 2026: every system, every garage size
A professionally coated two-car garage costs roughly $1,600 to $6,900 in 2026 according to Duration Concrete Coatings, with epoxy toward the low end and polyaspartic toward the high end.
MaterialsGarage floor materials: what each system is made of and how it failsGarage floors fall into three families: bonded resin coatings such as epoxy and polyaspartic, loose-laid interlocking tiles, and roll-out mats.
 Free toolGarage floor cost calculator
Size, material tier and complexity in, a realistic budget range out.
 Free toolGarage floor comparisons
Side-by-side tables for the decisions that change the price most.
 Free toolWhich garage floor fits your slab and schedule?
8 questions that show what you already know and what to check next.
 Free toolGarage floor polls: how other homeowners decided
See what other planners chose and add your vote.
Tell us the size, the condition of what is there now, and what you want to change. Garage Floor Brief passes your request to independent local professionals, who reply with written, no-obligation estimates. The service is free to use.